All work
Healthcare · 2021
Klinik Sehat Cirebon
A calming primary clinic with clear wayfinding and a garden waiting area.
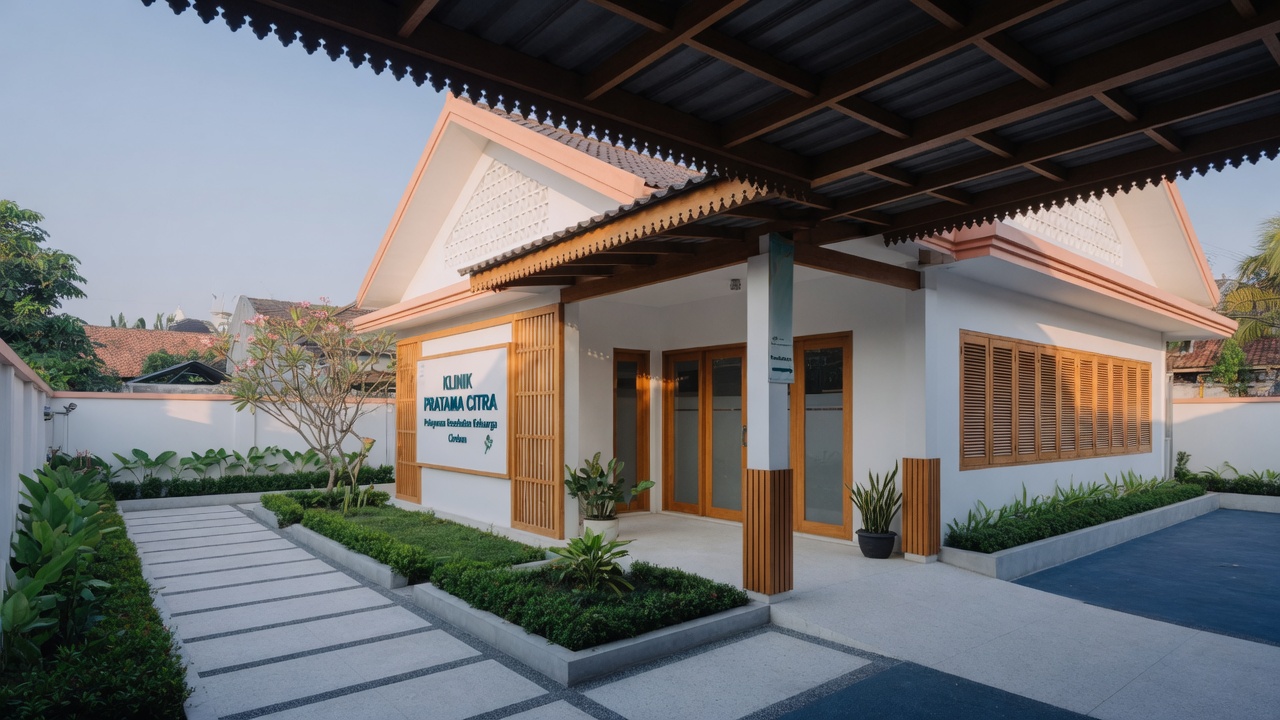
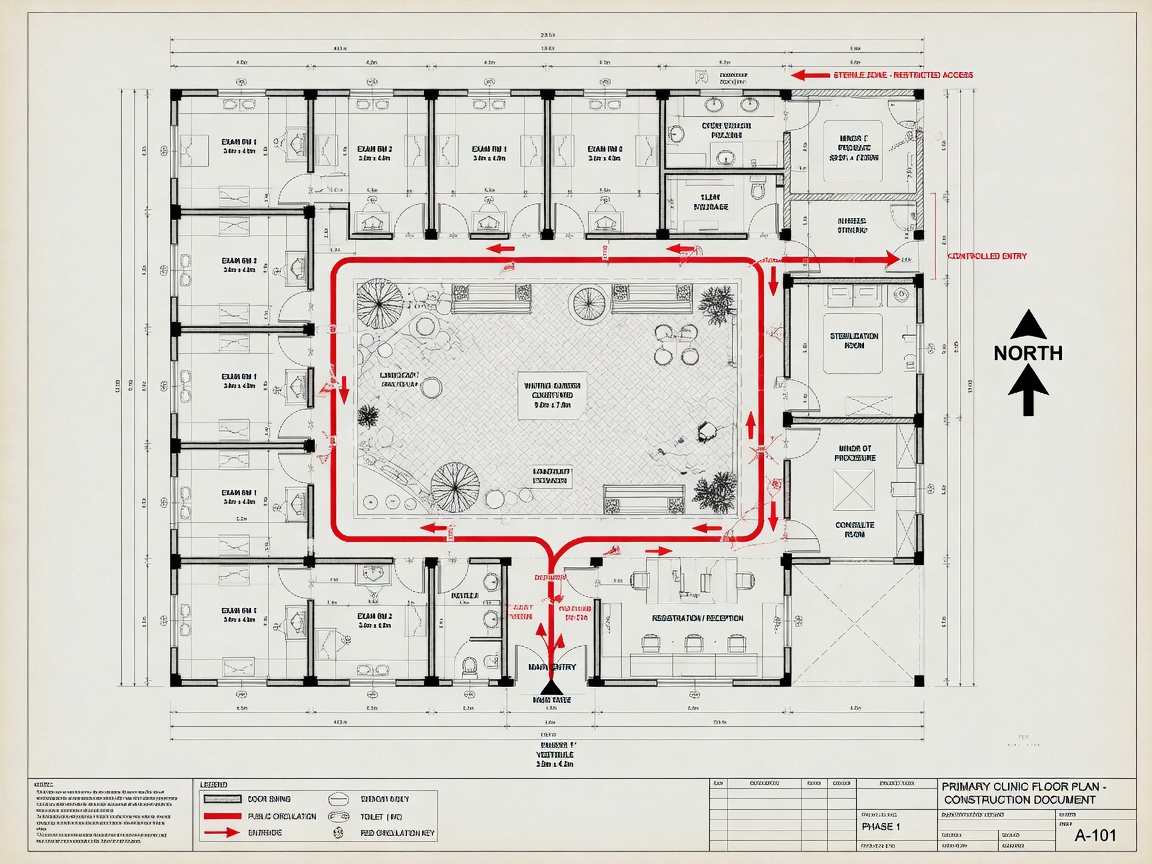
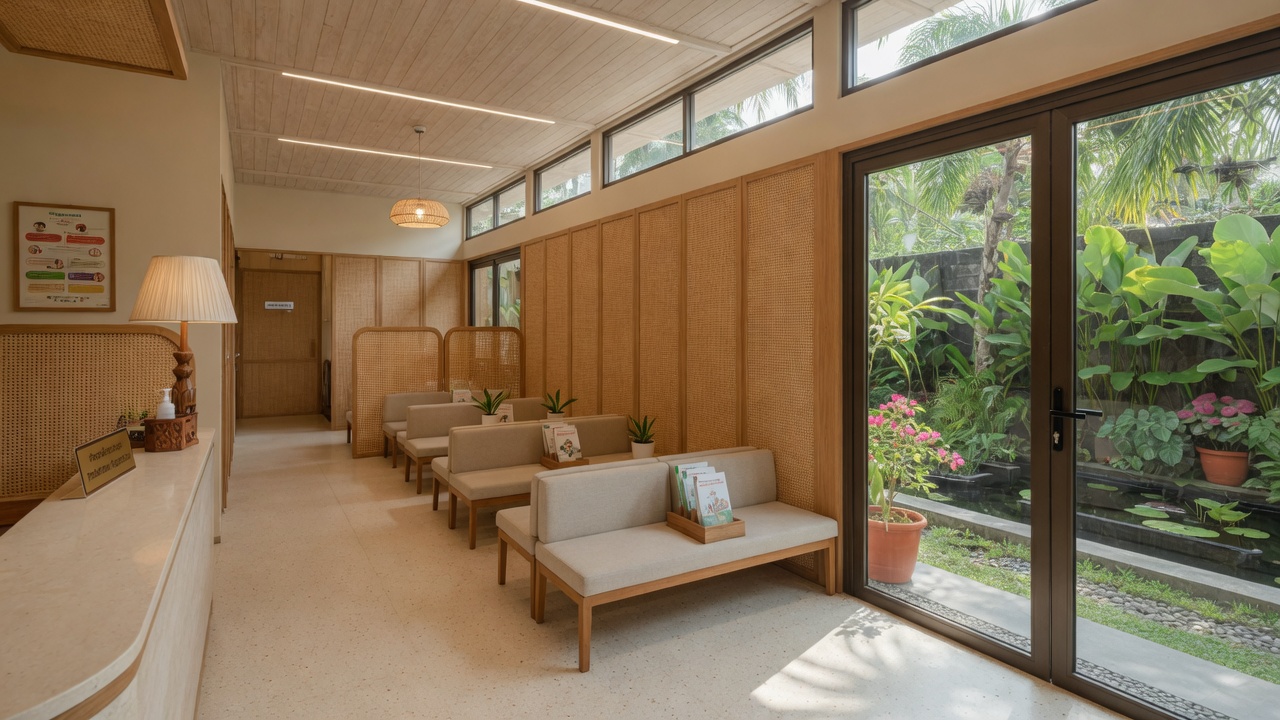
The clinic is designed so patients do not feel institutional. Entry, registration, and waiting form a linear sequence with natural light and warm-neutral materials. Wide corridors let wheelchairs pass; an inner garden separates polyclinic rooms from sterile zones. The plan marks public circulation (in red) separate from restricted sterile zones.
Photo gallery
CAD · DED
Working drawings