All work
Residence · 2024
Rumah Langit Cipaganti
A hillside home with a vertical void that pulls light into the family room.
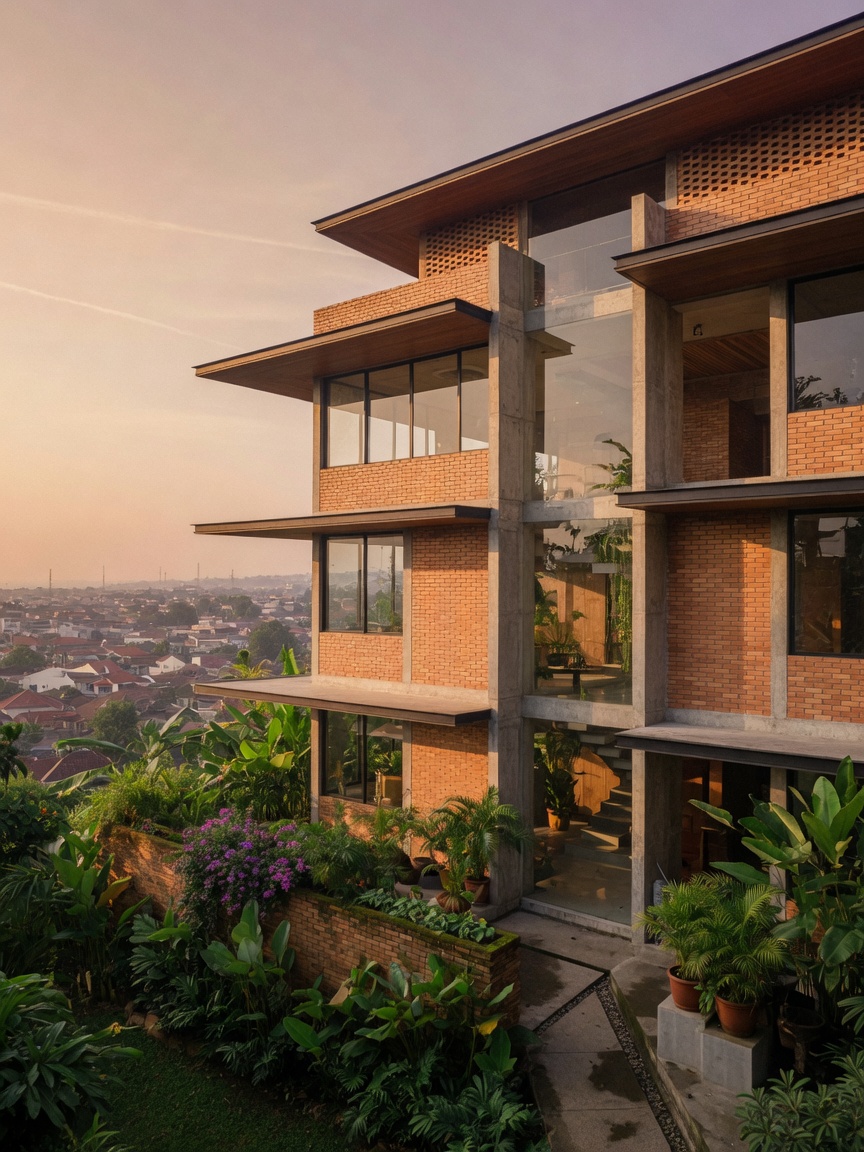
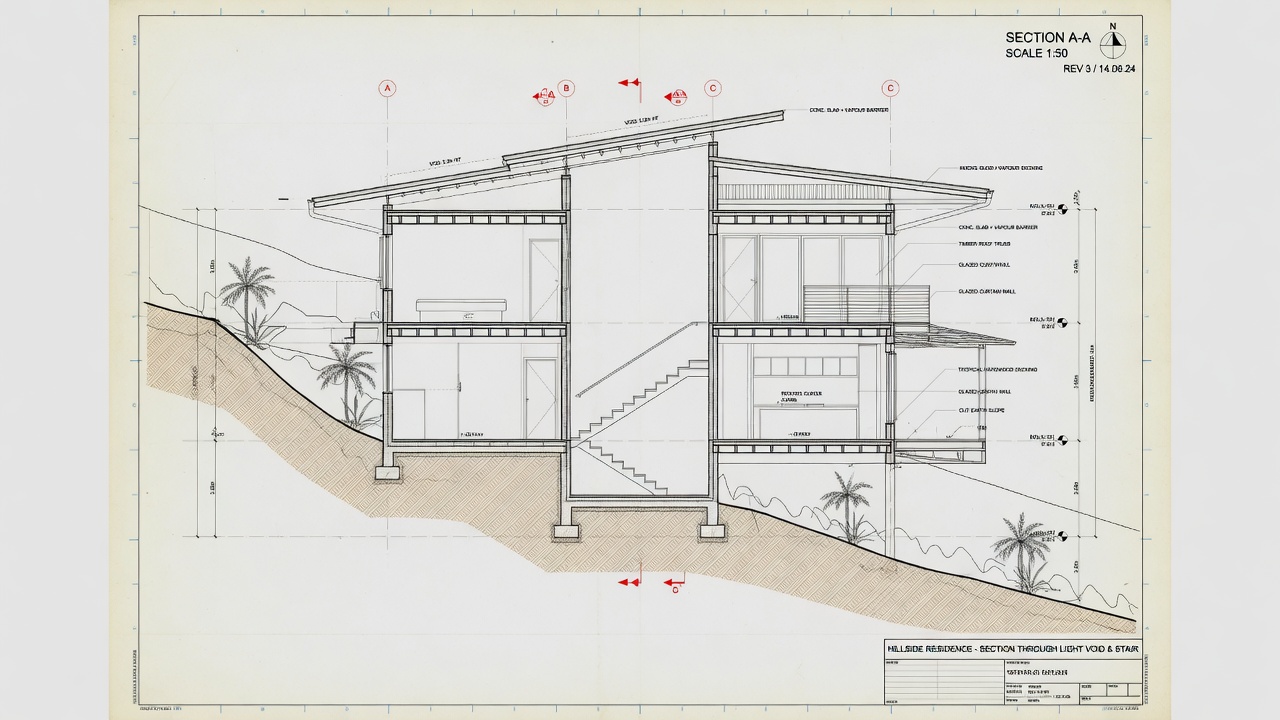
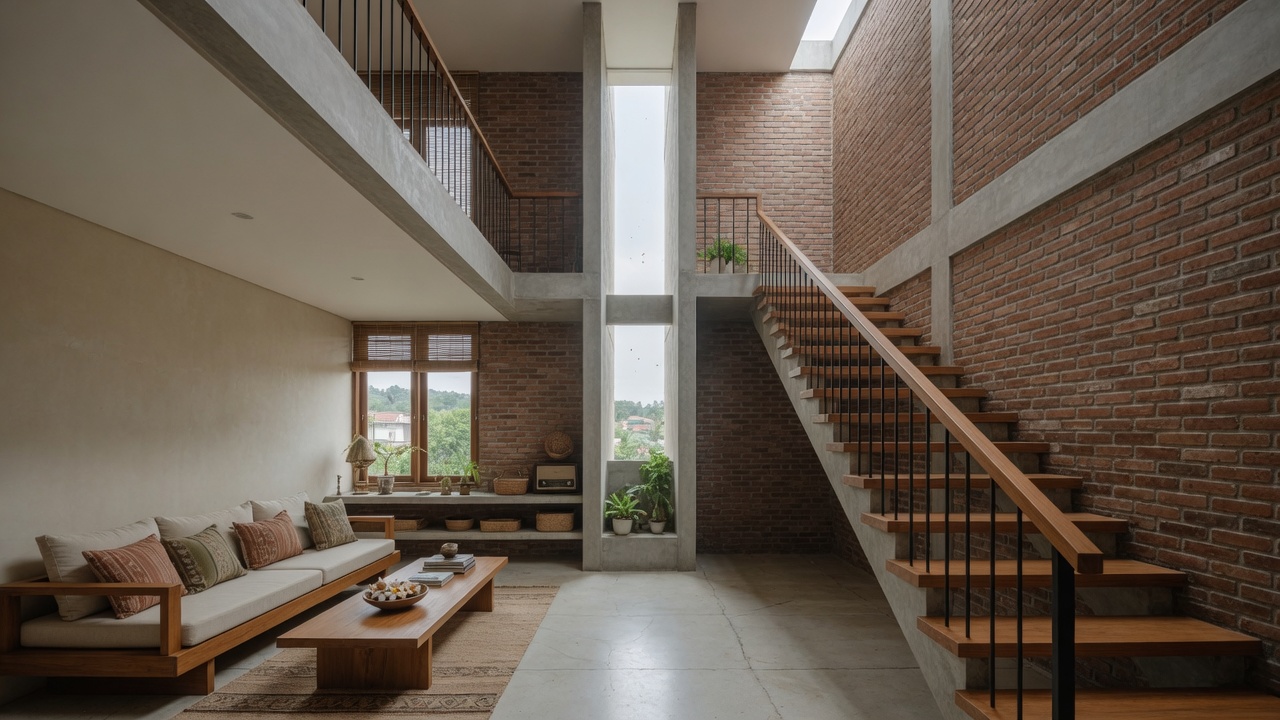
On a narrow sloping plot in Cipaganti, the house stacks vertically so the front yard stays open. A two-storey void at the centre is a light well and a path for cool air from below. Bedrooms face north; kitchen and dining open to a terrace overlooking the city. Slim concrete structure meets exposed brick so the house feels solid, not heavy. The section shows how the void works as a vertical spine above the hillside contour.
Photo gallery
CAD · DED
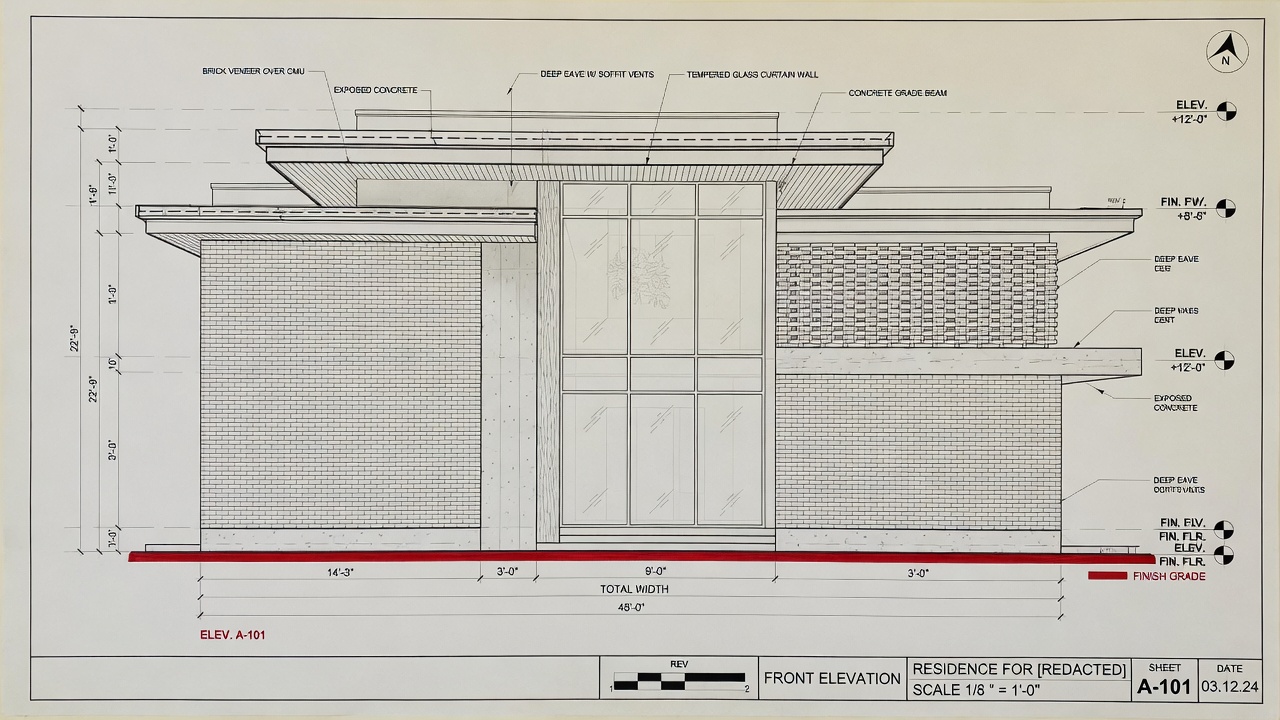
Working drawings